
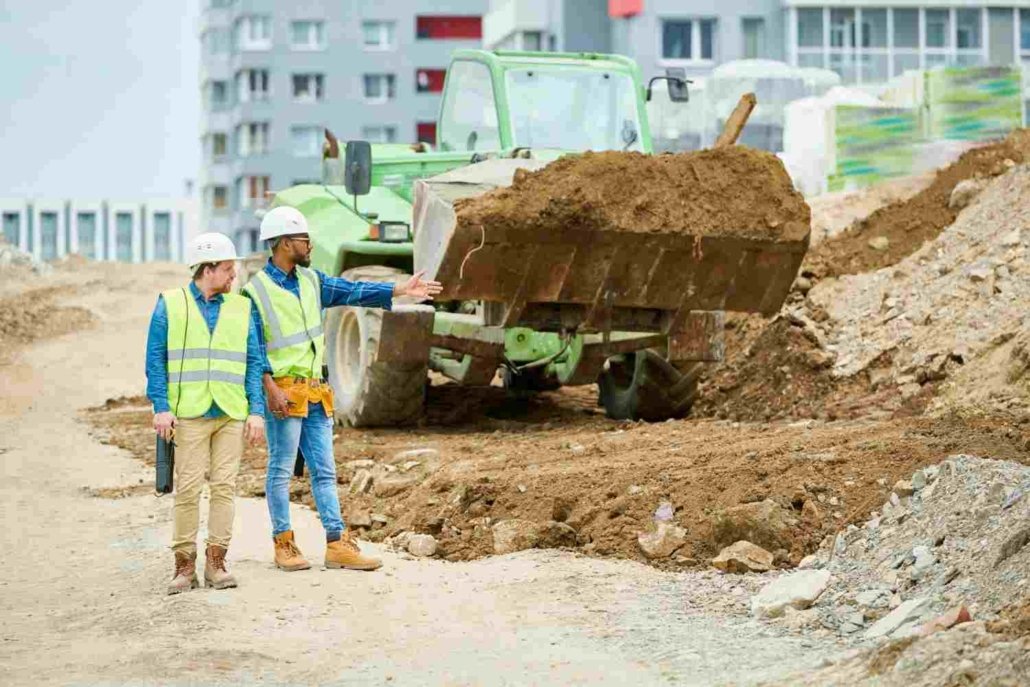
Ineffective site preparation ruins your property’s foundation, causes slab cracks and leads to drainage failure. Understanding what site preparation in construction is important! Site preparation in construction forms the foundation of your building and transforms raw land into a stable and engineered platform. It comes before building because it creates a safe and accurate foundation and prevents structural failures in the future.
What Is Site Preparation in Construction?
Site preparation in construction is the work done on a piece of land before any building begins. It covers surveying, soil testing, permits, clearing, excavation, grading, utility installation and compaction. The goal is a stable, well-drained, code-compliant surface that can safely carry a foundation. In simple terms, it is everything that happens between “we own the land” and “we pour the footings.”
Residential and Commercial Development (RDC Inc) ensures that the site preparation phase is executed first to ensure your building will comply with local regulations, to manage water runoff and to prevent structural shifts before any concrete is poured.
Site Preparation in Construction Steps
Proper site preparation includes the following stages that will help prevent structural failures and expensive rework.
- Site Survey and Soil Testing: Professional engineers will map the property boundaries properly, locate its utilities and then drill the ground. Engineers will then define soil logs to determine the water table depth, load-bearing capacity and clay content for perfect foundation design.
- Permits and Regulatory Approvals: The engineer will get approval from local building departments and environmental agencies. This will secure the zoning permits and erosion control clearance.
- Clearing and Grubbing: Excavators and bulldozers will be used to remove surface vegetation, trees, bushes and old debris or structures.
- Erosion and Sediment Control: Silt fences, rock construction entrance and straw wattles will be installed. This will keep loose soil on-site, preventing choking from local storms.
- Excavation: This process will dig out the actual footprint for the foundation, utilities and basement using the right excavation techniques.
- Rough Grading: Initial elevation levels will be established and the general flow of water across the property will be shaped.
- Utility Installation: The complete infrastructure deep into the subgrade will be laid down, including gas piping, electrical connections and sewer lines.
- Subgrade Compaction: Technicians will test the soil and make it reach the specified density to ensure enough support for structural load and prevent settling.
- Final Grading: Engineers will use laser-guided equipment to shape the top layer of the site and prepare the ground for sidewalks, paving, and landscaping.
What Is Excavation in Construction?
Excavation in construction is the controlled removal of soil, rock, or other material to create space for foundations, basements, utility lines, and drainage structures. Unlike clearing, which deals with what sits on the surface, excavation deals with what lies beneath it.
The type of excavation depends on what is being removed and why:
- Topsoil excavation: stripping the organic top layer, which is usually stockpiled for later landscaping.
- Earth excavation: removing common soil such as clay, silt, and sand for footings and basements.
- Rock excavation: breaking and removing stone that standard equipment can’t dig through.
- Muck excavation: removing wet, unstable soil that can’t support a structure.
- Trench excavation: narrow, deep cuts for pipes, conduit, and drainage lines.
Basement projects depend on accurate excavation more than almost any other build. If you’re planning a lower-level project, see how our basement remodeling team handles below-grade work.
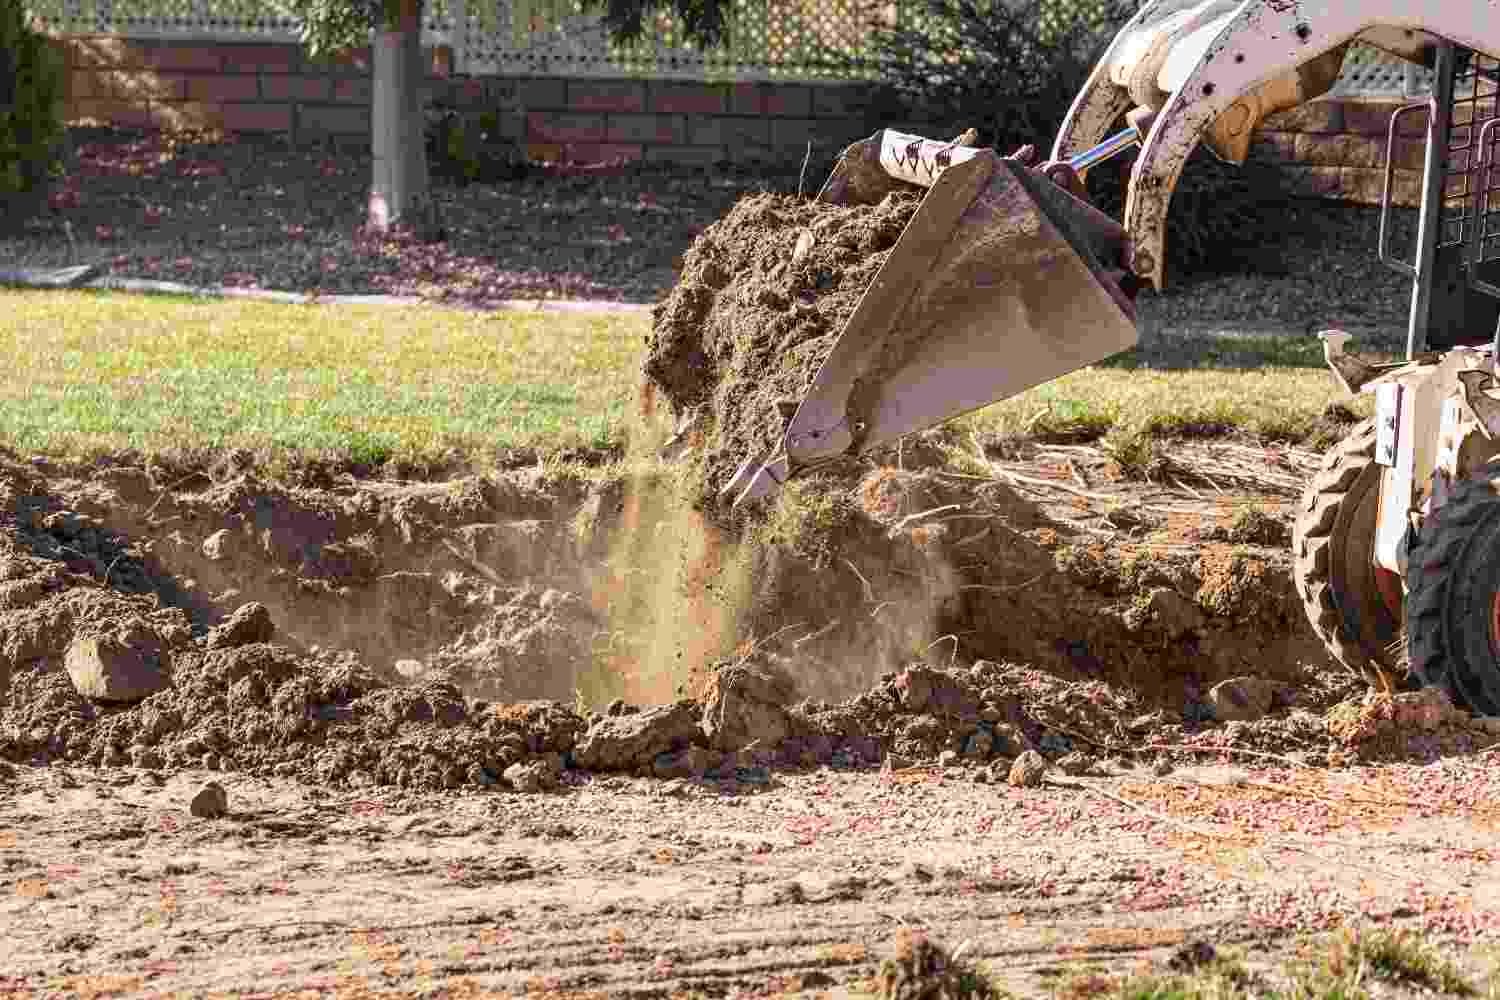
Excavation Explained: Cut, Fill and Safety
How to excavate a construction site? Understanding this question will build a stable footing for your building.
- Cut and Fill Operations: The cutting process will remove dirt from the high spots, and fill will be placed to place the material into low areas. Engineers will calculate the earthwork to minimize overall hauling cost.
- Trenching and Utility Deep Digs: For placing utilities, digging in depth is crucial. This step will ensure depth control to prevent freezing and maintain gravity flow, especially in sewer lines. Perfect alignment and specialized buckets for narrow trenches will be ensured.
- Dewatering Strategies: Water can open holes. Engineers will use pumping techniques like sump systems or wellpoints to pump water out and stabilize the trench walls for maximized safety.
- Trench Safety Measures: Unstable dirt can settle in any place, leaving the greatest risk to trenches. Builders will use steel trench boxes, cut the dirt back, and shoring jacks to protect workers in the excavation zone.
Before You Dig: Utilities and OSHA Safety Rules
Every excavation should start with a call to 811, the free national service that gets underground utility lines marked before work begins. Striking a gas, electric, or water line is among the most dangerous and expensive mistakes on a job site.
Once digging starts, federal trench safety rules apply. OSHA requires a protective system for trenches five feet or deeper unless the excavation is made entirely in stable rock. A trained competent person must inspect the excavation before workers enter and whenever conditions change, such as after rain. Trenches four feet or deeper also need a safe way out within 25 feet of workers, and excavated soil and equipment must stay at least two feet from the edge. For trenches 20 feet or deeper, a registered professional engineer must design the protective system. You can review the full requirements on OSHA’s trenching and excavation safety page.
What Is Grading in Construction?
Grading in construction is the process of leveling and shaping the ground to a planned elevation and slope. If you’ve ever asked “what does grading mean in construction,” the short answer is this: grading controls where water goes. A well-graded lot sends rain and snowmelt away from your foundation, driveway, and entrances. A poorly graded lot sends it toward them.
Construction grading usually happens in two main stages:
| Stage | When it happens | What it accomplishes |
|---|---|---|
| Rough grading | Early, after clearing and excavation | Sets the basic elevations, building pad, and drainage direction |
| Final grading | Late, after construction and utilities are done | Fine-tunes the surface for sod, landscaping, driveways, and walkways |
What Is Final Grading in Construction?
Final grading, also called finish grading, is the last shaping of the soil surface after the building is up and the underground work is finished. Crews smooth the topsoil layer, correct any settled spots, and confirm that the slope still carries water away from the structure. Final grading is also what prepares the ground for seed, sod, pavers, and asphalt. Skipping or rushing it is a common reason new homes end up with puddling near the foundation within the first year.
Grading Demystified: Managing Slopes and Runoff
Grading is a reliable process to ensure water management and how it interacts with your new building. To understand what grading means in construction, learn the following:
Rough Grading vs. Final Grading:
Early dirtwork will be managed through rough grading and will shape the landscape. Soil will be prepared for seed, sod, and asphalt through final grading, after major construction wrap-ups.
Drainage and Slope Control:
Grading helps with proper water management to keep it away from your foundation. Hence, this process will require a 5% slope away from the building for the first ten feet to keep roof runoff and surface water away.
Commercial vs Residential Site Preparation
| Features | Residential | Commercial |
| Project Scale | Lighter equipment requires smaller footprints, and utility lines will be installed. | Heavy-duty iron equipment & tools required. Deep excavation and grading will be done. |
| Water Management | Basic rain and simple stormwater management is ensured. | Concrete catch basins, oil separators, and retention ponds will be built to keep water away. |
| Parking & Paving | Asphalt or concrete-based driveways will be made. | Driveways will be made for large lots and heavy truck traffic. |
| Infrastructure for Utilities | Lateral sewer lines will be placed. A single-phase electrical connection and water taps will be installed. | Complex sewer structure required. A three-phase electrical connection will be installed. |
Do You Need a Stormwater Permit in Indiana?
Possibly. In Indiana, projects that disturb one acre or more of land must obtain coverage under IDEM’s Construction Stormwater General Permit, which requires a construction plan and a stormwater pollution prevention plan. Smaller sites can also be covered if they are part of a larger common plan of development. Your city or county may add its own requirements on top of the state permit. Check IDEM’s stormwater permitting overview and confirm local rules with your building department before breaking ground.
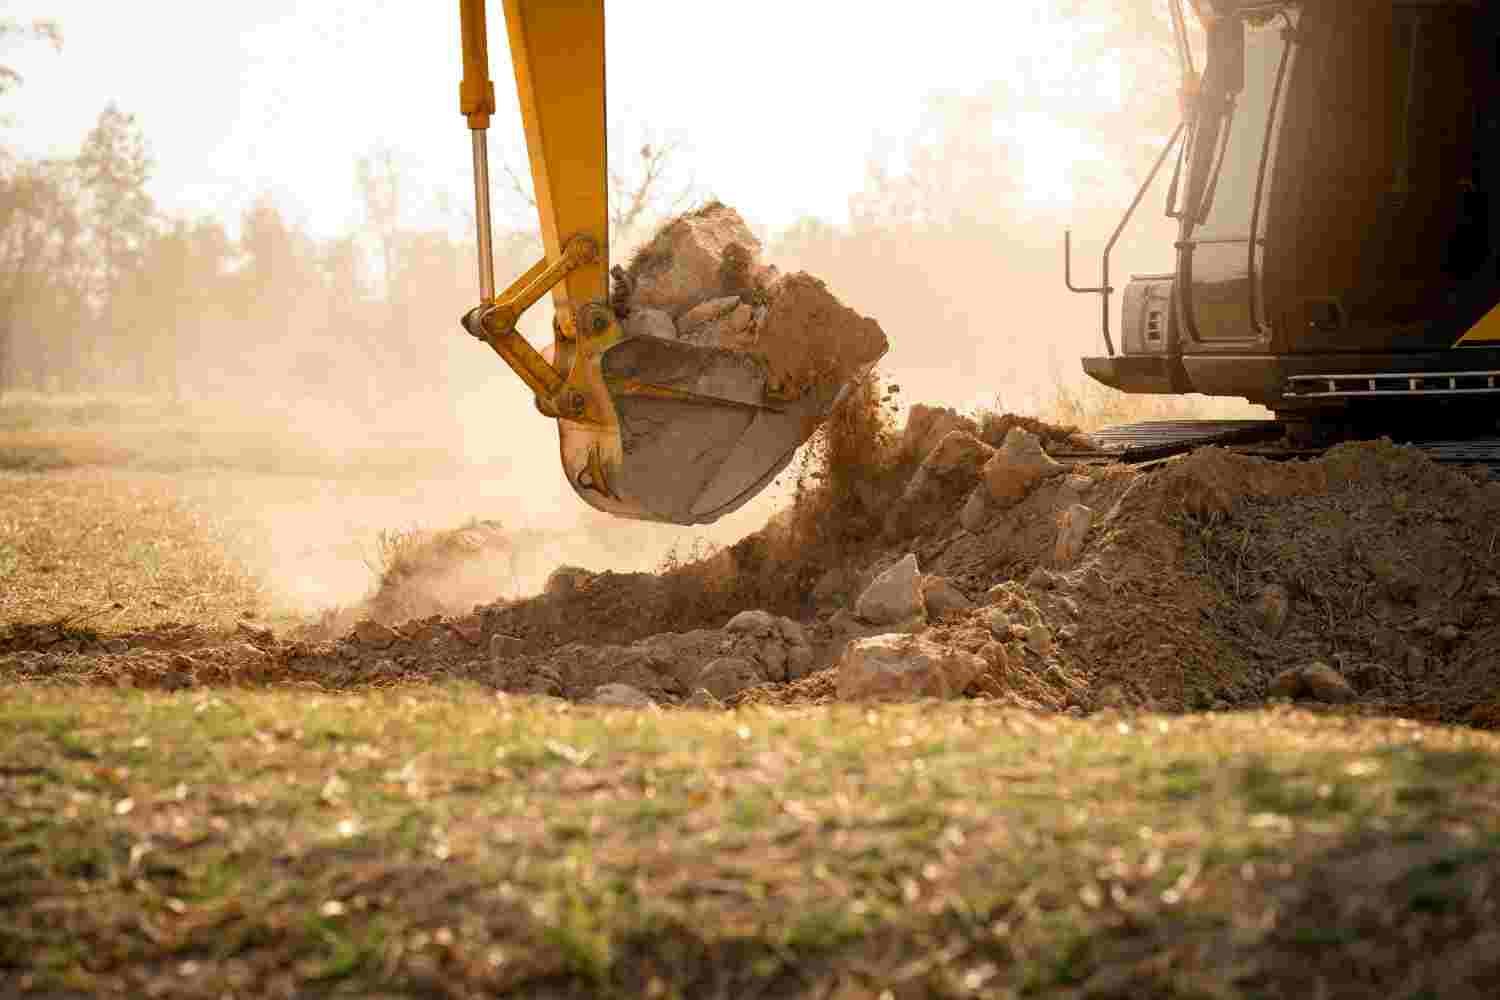
Northwest Indiana Environmental Factors for Site Preparation
Construction site preparation in Northwest Indiana requires specific engineering modification due to its soil and climatic conditions.
- Heavy Clay Soil: It is tight and expansive and can hold water. Engineers will deal with it using lime stabilization to make a clean and compatible top layer.
- Deep Frost Lines: Foundations must sit 42 inches deep to get below the winter frost line. This will prevent frost heaving from cracking the concrete structure.
- High Water Tables: Continuous dewatering strategies will be utilized to stabilize the wet sands.
- Strict Stormwater Rules: Indiana Department of Environmental Management (IDEM) Construction Stormwater General Permit (CSGP) – permits from this department are essential. This ensures compliance with runoff limits and on-site retention.
Site Preparation Across Northwest Indiana
Soil, drainage, and local codes change from one town to the next. RCD Inc prepares sites for homes and commercial buildings throughout the region, including Crown Point, Dyer, Highland, Munster, Schererville, and St. John. Our team knows the local clay, the water table, and what each building department expects to see.
Real Cost Drivers in Site Preparation
Cost estimates for site preparation are totally dependent on field conditions, not on the project size.
- Soil Quality: This is important to consider because organic, muddy, or rocky soil needs export and replacement strategies, incurring cost.
- Tree Density: Clearance of site from trees, branches and other vegetation requires high cost.
- Total Earth Movement Volume: Cutting and filling work in the excavation process requires cost, as it requires equipment, fuel, and labor.
- Utilities: It also requires the cost of trenching hundreds of feet, as material and labour costs are involved.
Equipment Used in Site Preparation
The right machinery keeps the job accurate and on schedule. Typical equipment includes:
- Excavators and backhoes for digging foundations, basements, and trenches.
- Bulldozers and motor graders for clearing, moving large volumes of earth, and shaping slopes.
- Skid steers for tight residential lots and finishing work.
- Compactors and vibratory rollers for reaching the required soil density.
- Dump trucks for hauling excess soil off site or bringing in engineered fill.
- Laser and GPS grade-control systems for hitting exact elevations.
Common Site Prep Mistakes
- Engineers may miss doing soil testing to check its strength, resulting in cracked foundations, slab failure, and structural settling.
- Technicians can make mistakes by failing to run vibratory rollers, leading to poor compaction control.
- Improper slopes can trap water, creating mold growth and damp walls, all because engineers make mistakes in managing surface water.
Site Preparation Checklist for Property Owners
Before your contractor mobilizes, confirm that:
- A current property survey is on file.
- Soil testing is complete and the foundation design matches the results.
- Building and stormwater permits are approved.
- Underground utilities have been located and marked.
- Erosion control measures are in place before clearing starts.
- Your contractor has a plan for compaction testing and final grading.
- The schedule accounts for weather, especially winter frost and spring thaw.
The Advantage of a Single Contractor
Hiring a single contractor to manage your site preparation through building is beneficial instead of hiring separate contractors for dirtwork and building. For stronger communication, on-time project completion, staying within budget, and transforming the bare soil into a dream blueprint, you need to hire a professional.
Choose Residential and Commercial Development (RDC Inc) to ensure we manage both site preparation and building projects effectively. We manage both phases under one roof, and we perfectly match the precise requirements of local building codes. You will save your time, money, and effort, and your project will remain on track till completion.
Planning a build in Northwest Indiana? Get the ground right the first time. Contact RCD Inc for a free in-home estimate, or explore our residential and commercial construction services.
FAQs
What is the difference between excavation and grading?
Excavation is the physical digging and removal of deep soil for foundations and utilities. Grading is the smoothing, leveling, and sloping of the top layers of earth to control water drainage.
How long does the site preparation phase take?
Small residential lots take 3 to 7 days of active machine work. Complex commercial sites can require several weeks to months to clear, dig utilities, and stabilize soils.
Why is compaction testing required?
Testing confirms the soil is dense enough to hold the weight of concrete and steel. Technicians use nuclear gauges to verify the ground meets engineering density specs before pouring.
Can you prepare a site for building during the winter?
Yes, but frozen dirt cannot be compacted properly. Operators must rip away surface frost, protect exposed subgrades with insulated blankets, or wait for workable temperatures.
What happens if you hit unexpected bedrock during digging?
Operators bring in heavy hydraulic hammers or blasting crews to break up the stone. This requires a formal change order and adjustments to the depth plan.
What is site preparation in construction?
Site preparation is the work done before building begins, including surveying, soil testing, permits, clearing, excavation, grading, utility installation, and compaction. It creates a stable, well-drained base for the structure.
What is construction grading?
Construction grading is the leveling and sloping of land to a planned elevation so that water drains away from buildings and the ground can support the structure.
What is final grading in construction?
Final grading is the last smoothing and shaping of the soil surface after construction is complete. It confirms proper drainage and prepares the ground for landscaping, sod, and paving.
What happens after site preparation is finished?
Once the subgrade passes compaction testing and inspections, crews move on to foundation work, including footings, forms, and concrete. For a full look at the next stage, see our new construction services.
Who is responsible for site preparation, the homeowner or the contractor?
It depends on your contract. Many owners hire separate excavation and building crews, while a single contractor like RCD Inc can manage both phases. Always confirm in writing who handles permits, utility locates, and final grading.


Leave a Reply
Want to join the discussion?Feel free to contribute!