

Quick answer: The best finished basement ideas depend on your space and budget. Small basements work well as an office, gym or guest room. Larger basements suit a family room, bar or home theater. Whatever you choose, plan lighting, flooring and moisture control first, because they decide how comfortable the finished basement will be.
In this guide: popular basement remodel ideas, small basement remodel ideas, modern basement remodeling, luxury and budget basement finishing ideas, how to renovate a basement step by step, and answers to common questions.
An empty, unfinished basement area is like a blank canvas. You can transform it into a creative, dedicated space to enhance comfort and luxury at home. However, despite design, you also need to consider factors like budget and space while choosing the best option among the basement remodeling ideas. Moreover, small basement remodel ideas can help you save space and money. Choose a convenient design for basement renovation with RCD Inc. on a budget to modify your home smartly without overspending.
Basement Remodel Ideas for 2026: Popular Ways to Use the Space
Making a basement into a room everyone loves is one of the most common home projects. Begin by figuring out how your family will use the space. Here are some finished basement ideas to think about.
Here are some finished basement ideas for you:
Basement Home Gym or Exercise Space
A home gym is one of the best and smartest finished basement ideas. You can utilize your spare basement area to enhance comfort and luxury at home. You can design it according to your needs and budget. However, if you have a pretty budget, you can add more advanced machinery to facilitate your workout experience at home. Just ensure your basement has electricity and adequate lighting for the best outcome.

Basement Playroom & Fun Area
If you have kids, the basement is a good space for designing a playroom or a fun area for them. Choose bright, vibrant colors and creative designs for a fun look. It’s an affordable option for basement renovation on a budget. Make sure you have an electricity supply and warm flooring to create a safe, cozy play area for your child.
Basement Hangout Space to Party
Teenagers often like to party with their friends. Creating this hangout space for them at home is the best modern basement design. This space will give you a modern luxury vibe without breaking the bank. You can choose a cool aesthetic design to give a classy touch. Adding neon lights would be a plus. It can also serve as a self-space for teenagers where they can relax.

Basement Bar or Wine Cellar
A wine cellar in your basement is one of the most luxurious options for your basement if you are a wine lover. Add wine racks according to your space and requirements. Choose the corner with no windows to preserve your wine. You can also make a bar in this space. Add comfortable furniture and marble flooring to give a chill vibe at a budget-friendly cost.
Basement Theater For Cinema Vibes
If you are looking for cozy basement living space ideas, you might go for a home cinema or theater. Add minimal design details. Avoid adding any unnecessary elements that would impact your experience. Set a large LED for a good watching experience. Select the most comfortable sitting options. Once your basement theater is finished, you can enjoy Netflix with your family anytime with a whole cinema interior.
Basement Office or Library
A basement office is quiet and private, which makes it a good place for remote work. Keep the design minimal with a light color scheme, and add bookshelves along one wall to create a small home library. Add a comfortable chair or reading corner.
To make a basement office remodel more comfortable:
- Add soundproofing in the walls and ceiling.
- Use warm, layered lighting to avoid a dim, cave-like feel.
- Choose a rug or carpet tile for warmth underfoot.
- Add enough outlets and a strong Wi-Fi signal (mesh Wi-Fi or a wired connection).
- Include a small guest or reading corner so the room can serve more than one purpose.
An office is also a flexible choice if you ever sell, because it works for many buyers.

Small Basement Remodel Ideas That Make the Space Feel Bigger
A small basement does not have to feel cramped. These ideas work well when you have a low ceiling or a compact floor plan:
- Keep the layout open. Fewer walls let light and air move through the room. Use furniture or a change in flooring to mark areas instead of building walls.
- Use layered lighting. Recessed lights, wall lights and a few lamps remove dark corners. Low-profile fixtures help when the ceiling is low.
- Choose light colors. White, soft gray or warm neutrals reflect light and make a small basement feel larger.
- Add built-in storage. Shelves under the stairs, benches with storage and wall cabinets keep floors clear.
- Use multi-purpose furniture. A sofa bed, a fold-down desk or a storage ottoman lets one room work as a guest room, office and family area.
- Pick glass or open railings. Glass doors and open stair rails let light travel.
- Install an egress window if you can. It adds light, fresh air and an emergency exit, which helps if you plan a bedroom. Check the code and your home’s layout with a contractor.
- Keep ceilings as high as possible. Choose a painted or drywall ceiling and avoid bulky soffits where you can.
These are also the simplest basement remodels to start with, because small spaces need fewer materials and less time.
Modern Basement Remodeling: Design Ideas for 2026
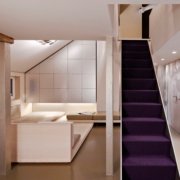
A modern basement remodel uses clean lines, simple colors and good lighting. The look is easy to copy at any budget:
- Neutral palette with one bold accent: white, gray and warm wood with black or navy details.
- Luxury vinyl plank (LVP) flooring: it looks like wood and handles moisture better than hardwood or carpet.
- Linear or recessed lighting: it gives a clean, modern look. Add dimmers for flexibility.
- Floating shelves and built-ins: they keep the room tidy.
- Black-framed windows, glass partitions and slim railings: they add a modern touch.
- Statement wall: a paneled, brick or wood-slat wall gives character.
- Smart features: smart lighting, speakers and a home theater setup.
For a modern basement design that matches the rest of your home, keep the same trim, door styles and color family used upstairs. That helps the basement feel like a real part of the house.
Luxury and Budget Basement Finishing Ideas
Luxury Basement Finishing Ideas
- A wet bar with a beverage fridge and stone countertop
- A home theater with tiered seating and sound control
- A spa bathroom with a walk-in shower or sauna
- A guest suite that includes a full bathroom and a small kitchen
- A wine room with temperature control
Cheap Basement Finishing Ideas
- Paint the walls and ceiling instead of adding complex finishes.
- Use LVP or sealed concrete floors instead of tile.
- Use an open layout to save on framing and drywall.
- Reuse existing walls and utilities.
- Complete it step by step, beginning with the part you need the most.
Cost depends on size, layout and the work needed before finishing. See our guide to basement remodel costs for a breakdown, and ask for a free in-home estimate.
How to Renovate a Basement, Step by Step
Whether you are starting with an unfinished basement or want to redo an old one, most remodels follow the same steps:
- Plan the layout and budget. Decide how you will use each area, then set a budget with a margin for surprises.
- Check for moisture. Look for cracks, damp walls, musty smells and water stains. Fix leaks, grading and drainage before you build.
- Get permits. Basement finishing often needs a permit. Contact your city or town building department in Lake County to check the rules before you start.
- Frame and insulate. Build walls, add insulation and plan for egress windows if you want a bedroom.
- Run electrical, plumbing and HVAC. Arrange the outlets, lighting, and plumbing for a bathroom or bar, along with heating and cooling.
- Install drywall and ceilings. Mold-resistant drywall is a good choice for basements.
- Install flooring. Pick a floor that resists moisture, like LVP, tile, or sealed concrete.
- Finish with paint, trim and lighting. Then add furniture and decor.
If your basement is unfinished and you don’t know where to begin, start with the part you’ll use the most. The best first step is usually a family room or a home office. To learn how a remodel can change unused space into living areas, read How Does Basement Remodeling Turn Unused Space Into Living Areas.
Conclusion
If you are planning to renovate your basement on a budget, try to finalize the inspiration design before starting the renovation work. In case your mind changes in the middle, redesigning could be costly. Consult a home design company to get an estimated cost. So you can choose the best modern basement design option within your budget. On the other hand, your space also matters. Small basement remodel designs could be best for small homes to use the available space effectively.
Work With a Basement Remodeling Contractor in Northwest Indiana
A solid plan is what separates a basement you truly enjoy from one you wish you had done differently. RCD Inc creates and constructs basement remodels for homeowners located in Crown Point, Schererville, St. John, Munster, Highland and Dyer. Find out more about our basement remodeling services, or dial (219) 765-4529 for a free in-home estimate.
Frequently Asked Questions
1: What is the difference between a finished and an unfinished basement?
Basements with bare walls and flooring lacking electricity, water supply, and insulation are unfinished, while basements with proper renovation and facilities are finished.
2: What is the price to finish a basement?
Costs vary by size, layout and the work needed first, such as moisture control, plumbing and egress windows. Read our guide on basement remodel costs for a breakdown, or ask for a free estimate.
3: When should I plan to finish my basement?
You should wait at least 2 years after your home construction to renovate your basement.
4: What are the flooring options for basements?
Vinyl, ceramic or porcelain tiles, carpet, engineered wood, laminate, and epoxy are good options for basement flooring.
5: What colors should I prefer while designing my basement?
Light, warm-toned colors are generally recommended to brighten the basement space.




Leave a Reply
Want to join the discussion?Feel free to contribute!